
U-Shaped Apartments at Colt Gateway
Colt Gateway is a collection of top-quality commercial lofts and stylish new luxury apartments.
Project Details
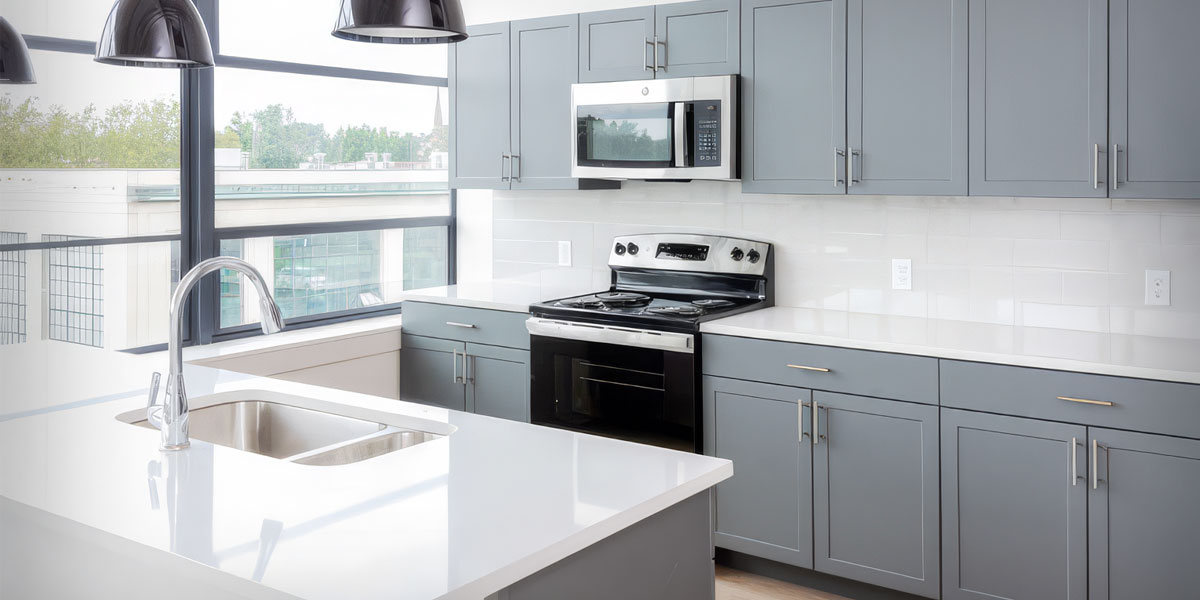
Situated in the renovated Colt’s Patent Fire Arms Manufacturing Company campus, now a National Historic Preservation, the buildings comprise North Armory, South Armory, and most recently, the U-Shaped Apartments building on Van Dyke Avenue, where we recently completed installing kitchens and bathrooms for Network Design and Construction.
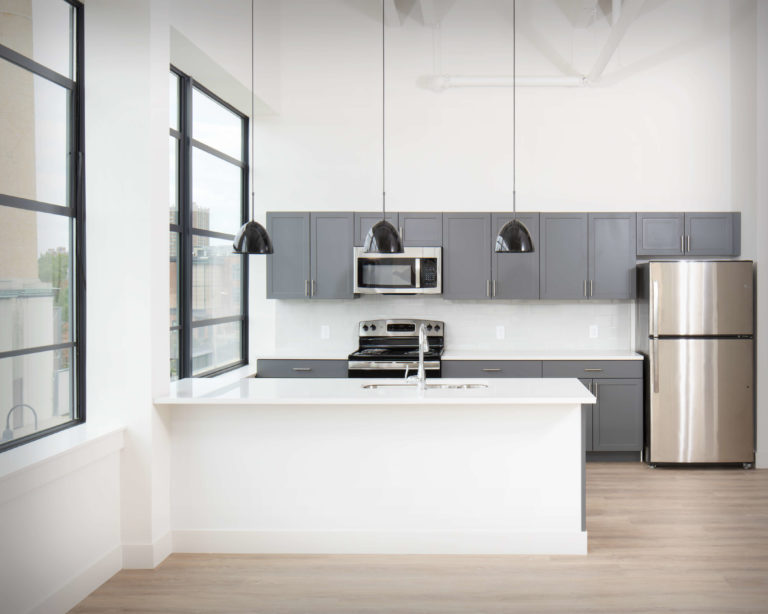
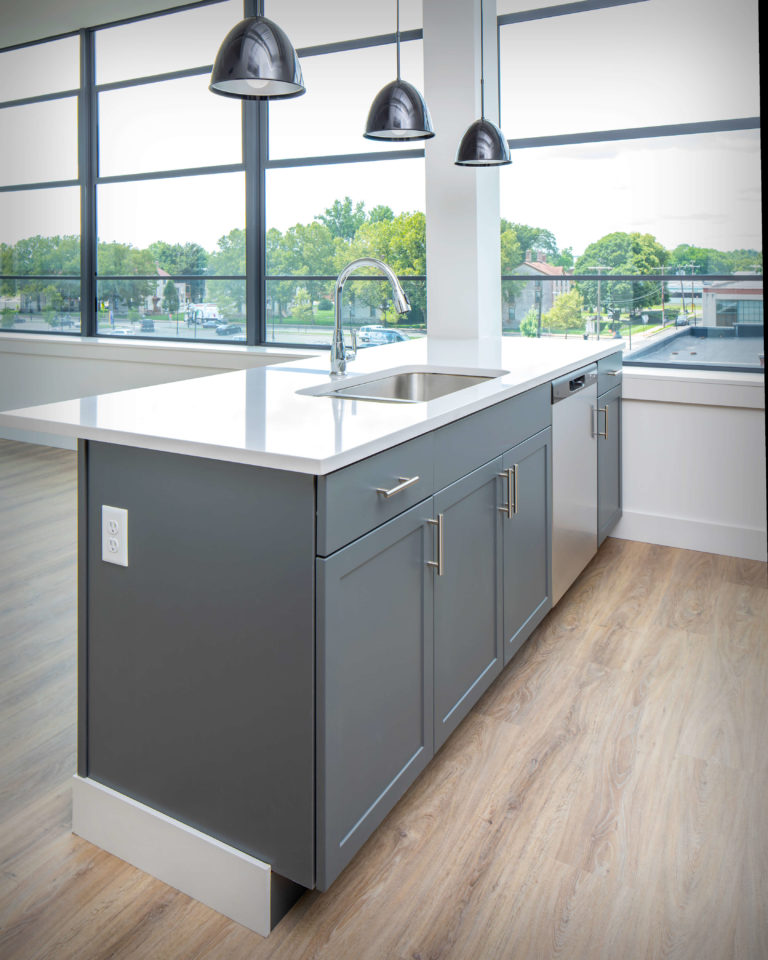
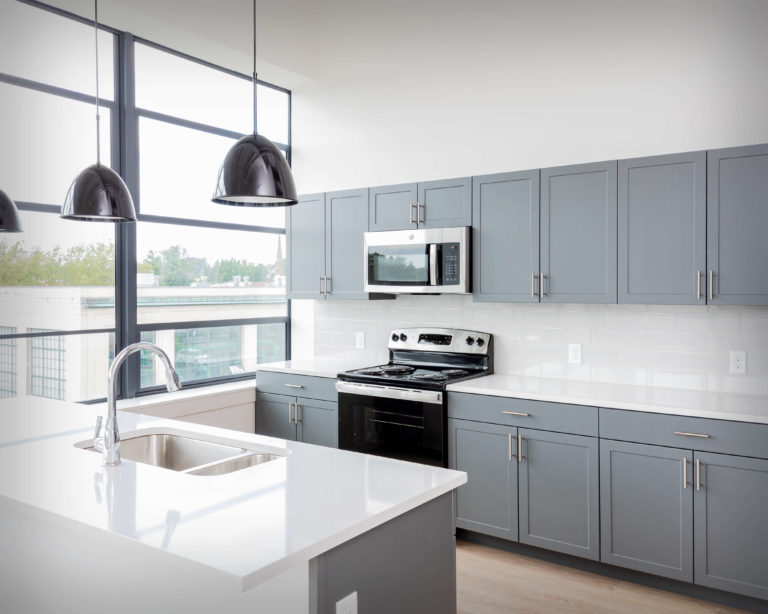
Inside are bright, beautiful, and spacious loft-style apartments featuring stunning panoramic views over the city of Hartford and the Connecticut River.
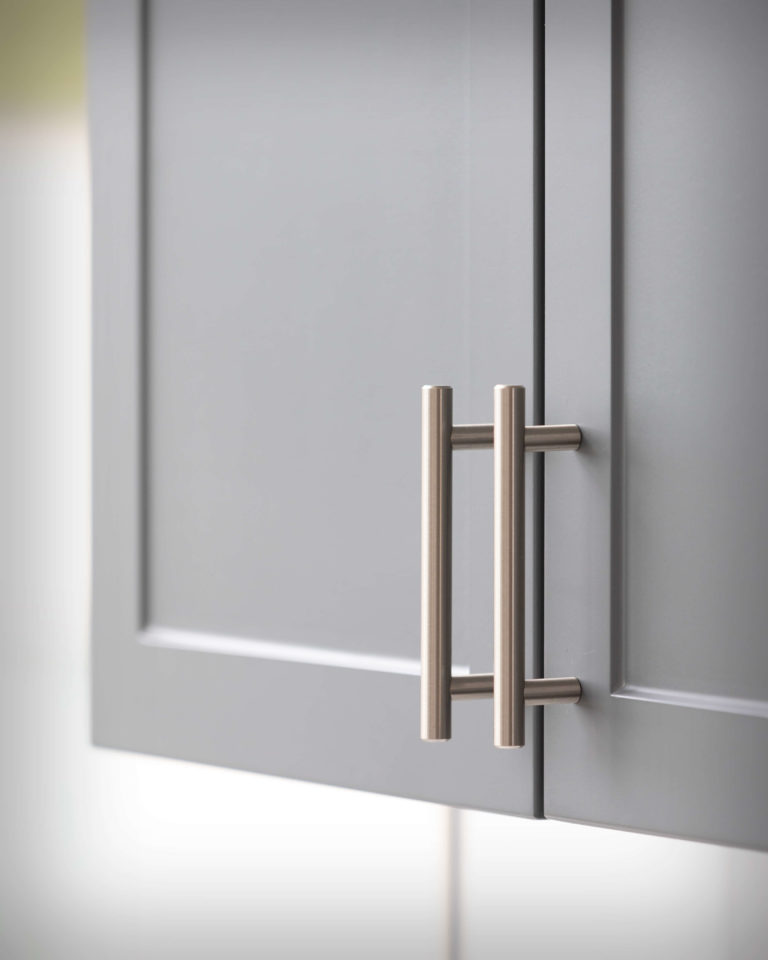
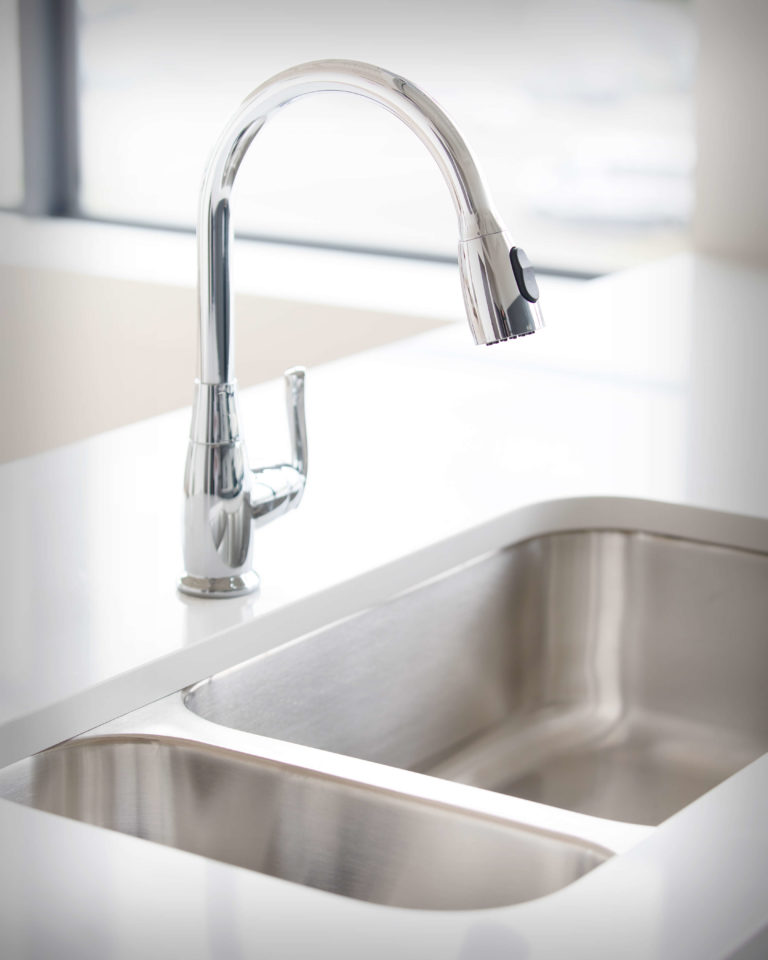
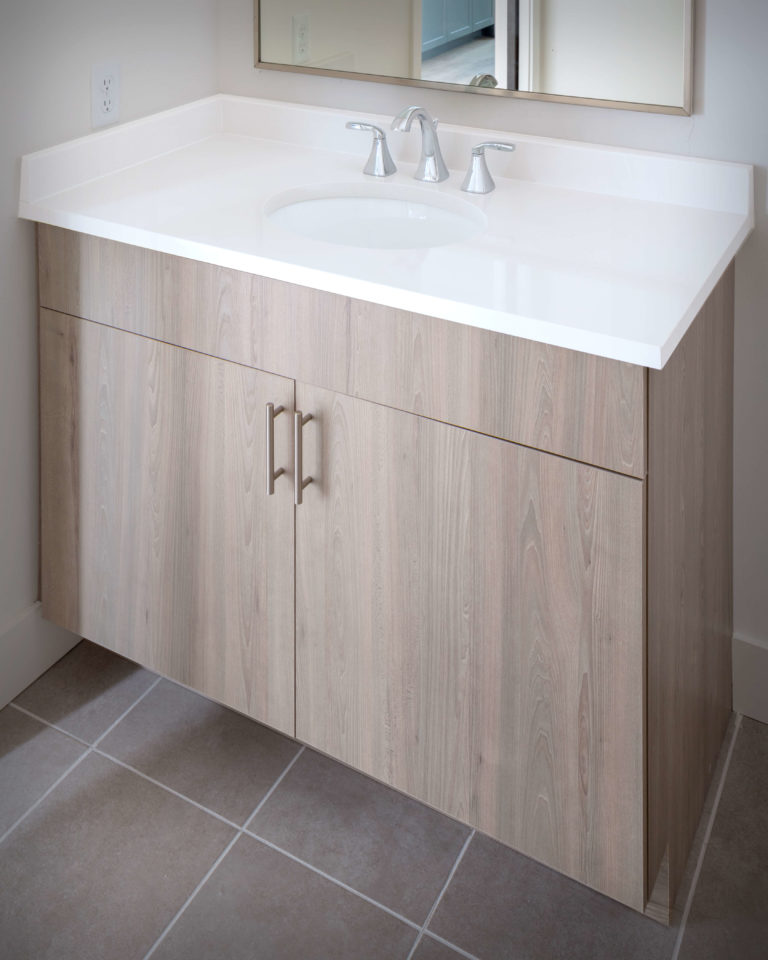
The selection of cabinets focused on complementing the look and feel of the renovations with a refined and contemporary touch the architects, Maier Design Group, were looking for. We selected Studio Full Access cabinets with Gallery doors in a Matte Steel finish. The sleek and bright countertops are Pental White Cascade quartz. In the bathrooms, we selected Studio Full Access vanities with Madison doors in Ash finish.
Featured Products
Building or Designing a Project?
Our team supports industry professionals with cabinetry, countertops, hardware, and finish selections that bring consistency, quality, and function to every space.