
Heights Crossing Project
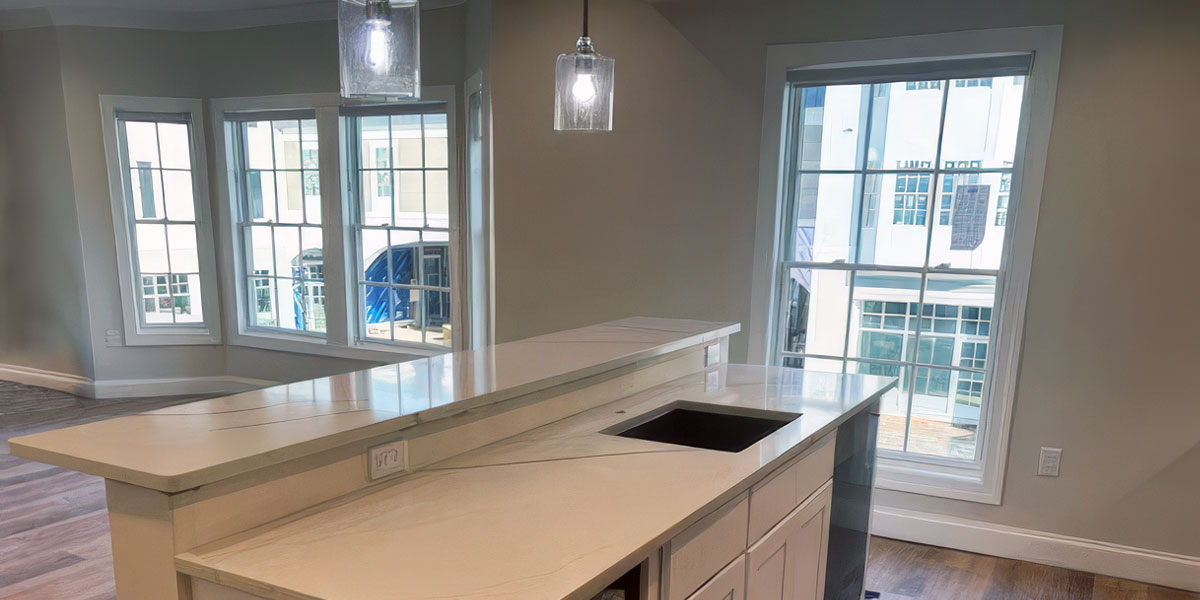
Viking teamed up with A. Pappajohn Company to bring Heights Crossing, a new luxury living community in Darien, to life. Designed by Architect Phillip H. Cerrone III, AIA NCARB, this upscale project offers 65 units featuring a mix of one, two and three-bedroom apartments made for comfortable, modern living.
Project Details
Conveniently located across the street from Metro North and within walking distance to childcare, restaurants and retail stores, Heights Crossing is a commuter’s dream and a perfect fit for today’s busy lifestyles.
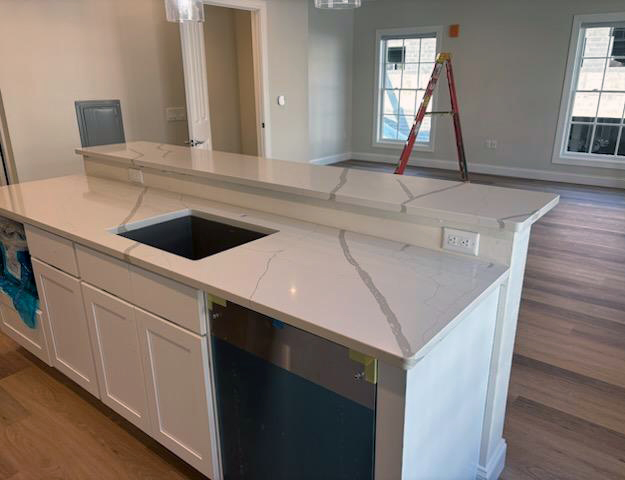
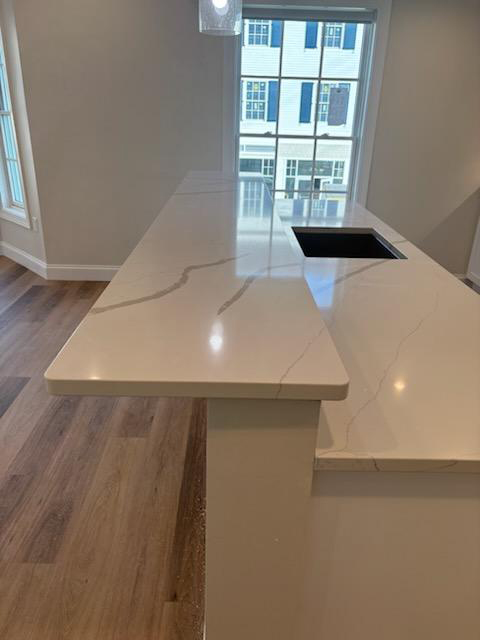
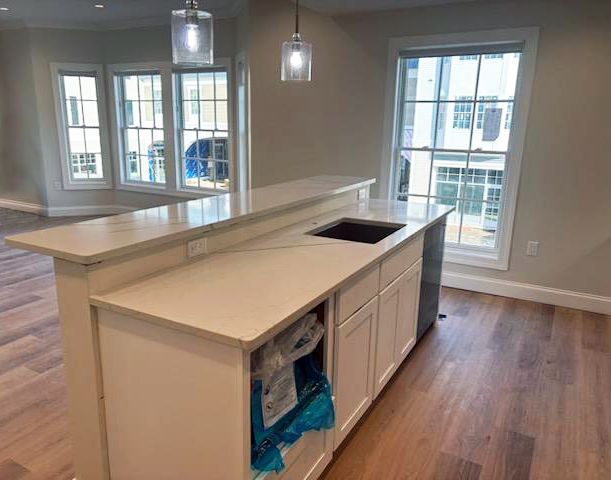
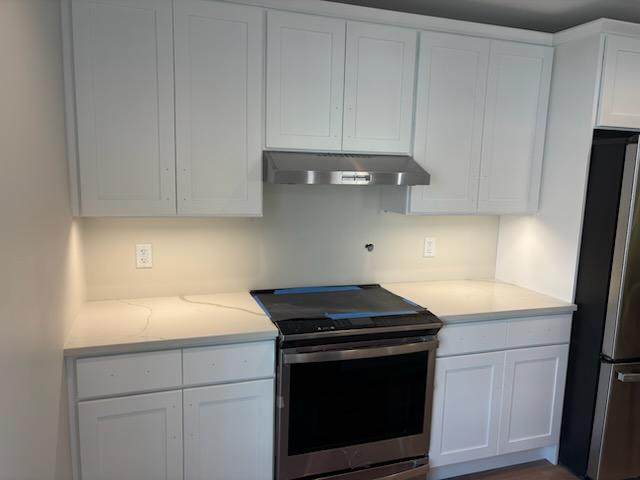
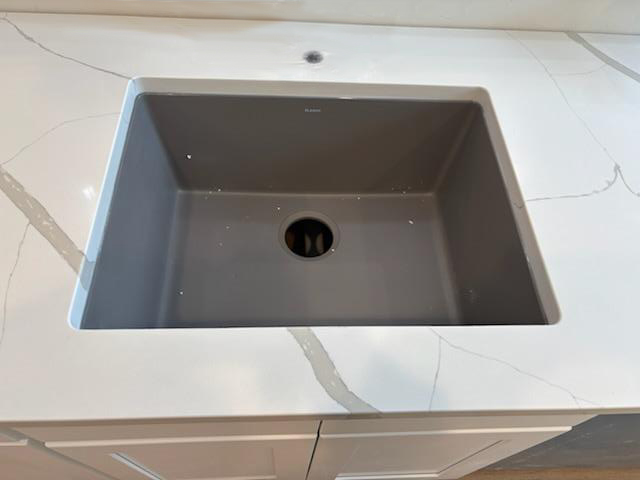
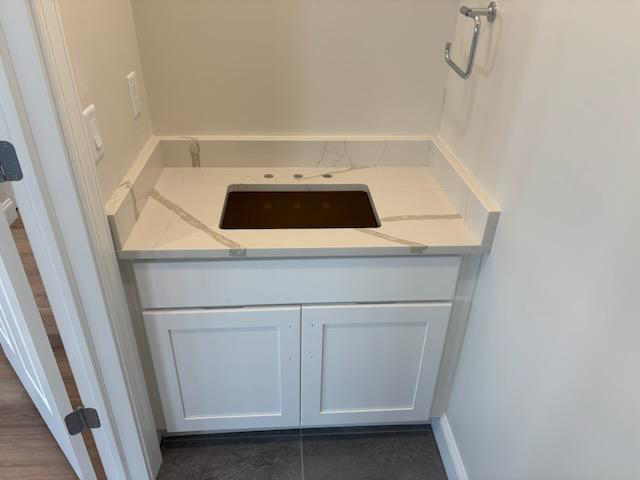
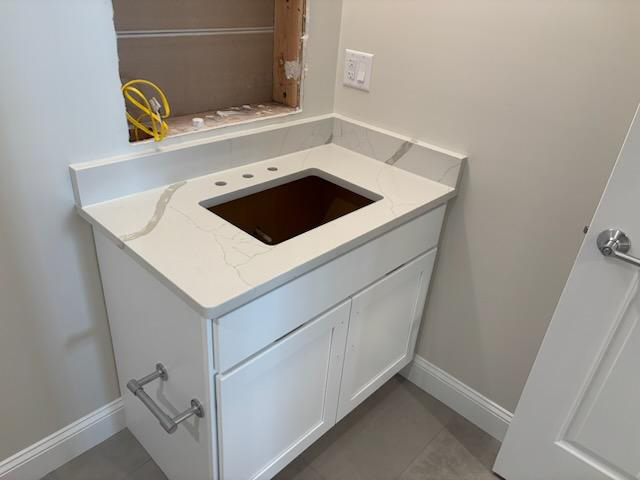
For this project, Viking provided CNC Luxor White cabinets throughout the kitchens and bathrooms, paired with Richelieu Modern Chrome Pulls for a clean, polished look. To complete the design, Valiant Scotland Quartz countertops were chosen for their durability and classic appeal.
Salesperson Andy Pelletier worked closely with the project team to make sure everything went smoothly from start to finish. Thoughtful design, quality materials and a convenient location all come together to make Heights Crossing a standout community in Darien.
We’re excited to see the finished product and continue our partnership with A. Pappajohn Company on future developments!
Featured Products
Building or Designing a Project?
Our team supports industry professionals with cabinetry, countertops, hardware, and finish selections that bring consistency, quality, and function to every space.